
<-- style PDP --> 210-2506 Rutherford Road, Vaughan - Condo Apt for lease for $2,900
  • new
  • for lease

210-2506 Rutherford Road

Vaughan, Ontario, L4K 5N4 - Maple

$2,900

  • Neighbourhood

    Maple

  • Major Intersection

    Keele & Rutherford

  • Just listed

  • Last update: today

Overview

  • Property Type

    Condo Apt, Apartment

  • Bedrooms

    2

  • Bathrooms

    2

  • Square Feet

    900-999

  • Exposure

    West

  • Total Parking

    n/a

  • Locker

    Owned

  • Furnished

    No

  • Balcony

    Open

Property Description

Property description for 210-2506 Rutherford Road, Vaughan

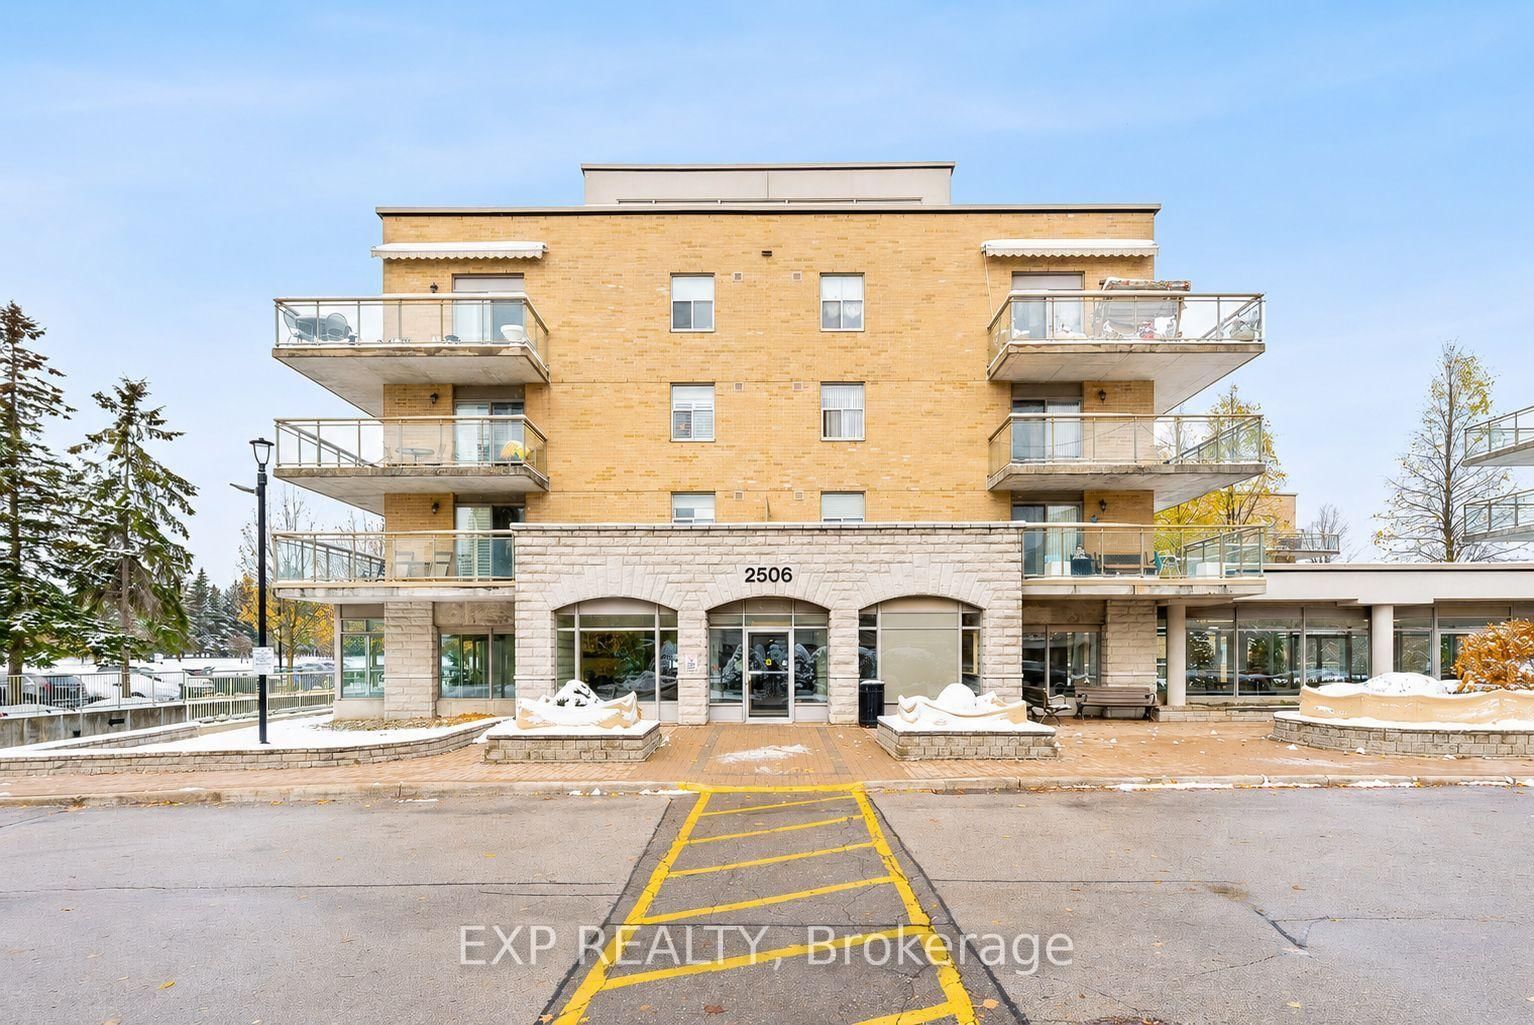
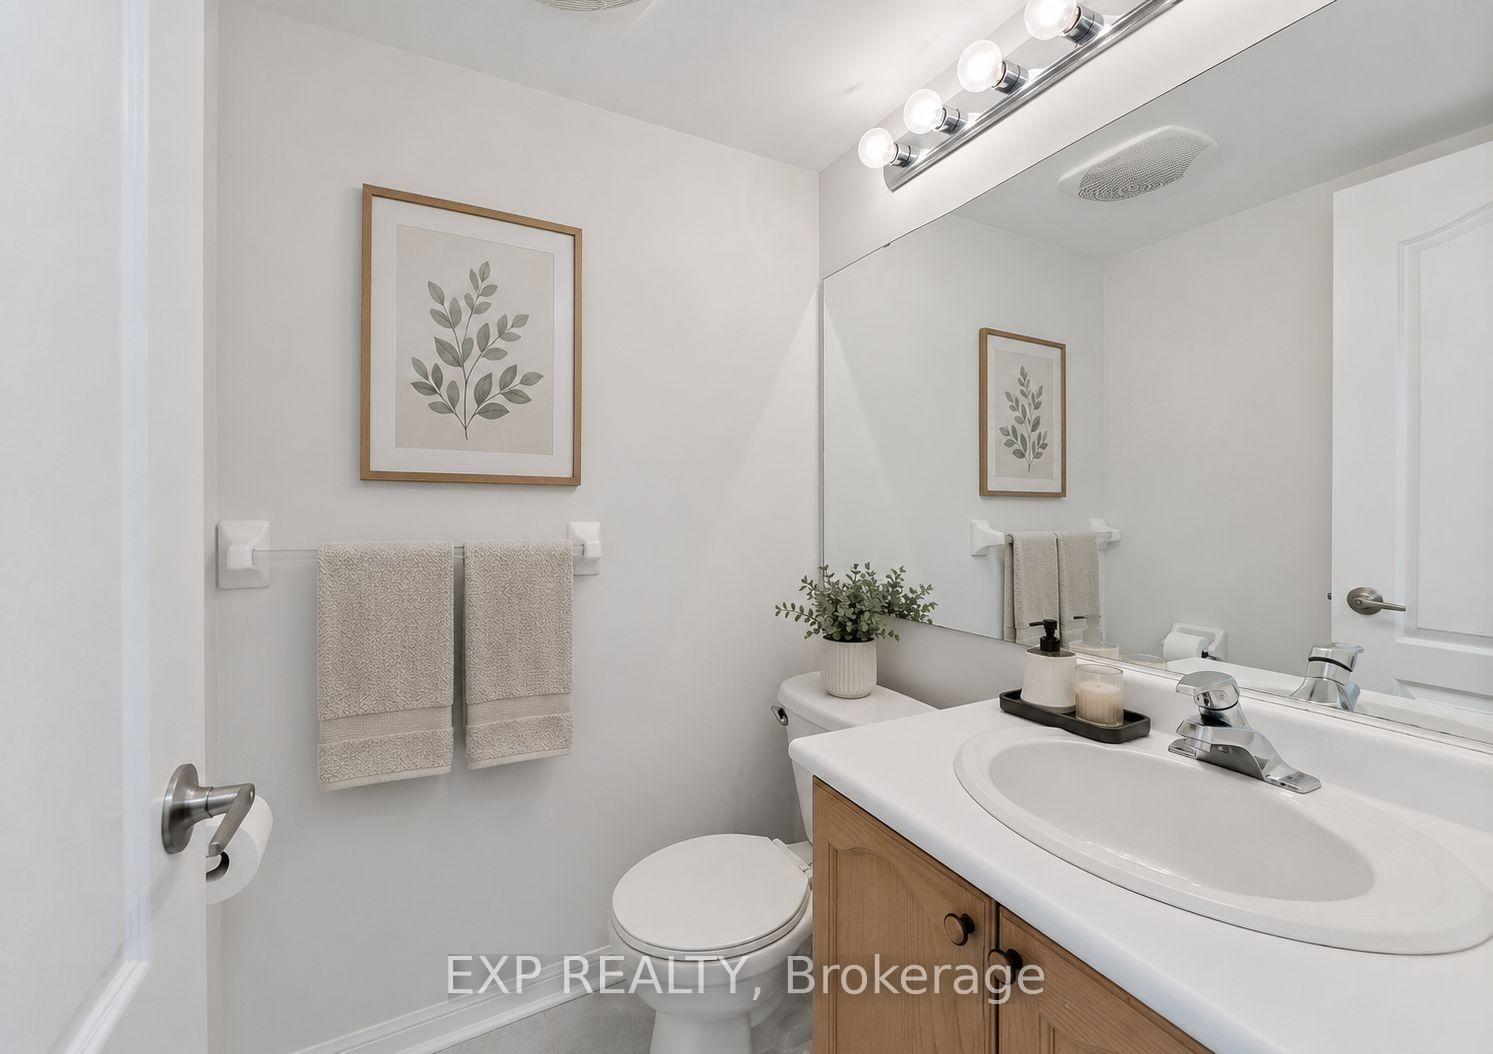
Bright and spacious 2-bedroom, 2-bathroom condo available for lease in the welcoming Villa Giardino community. This west-facing suite offers a functional open-concept layout with a beautifully renovated kitchen featuring ceramic flooring, soft-close cabinetry and quartz countertops.The large eat-in kitchen flows into the living and dining areas, creating a comfortable and inviting space. Enjoy abundant natural light throughout the unit, along with a private west-facing balcony offering beautiful sunset views and, on select evenings, views of Canada's Wonderland fireworks.Well maintained building with convenient on-site amenities and visitor parking.Ideally located just minutes from Vaughan Mills, public transit, parks, restaurants and major highways including Highways 400 and 407.Heat, hydro and water are included in the monthly rent.Tenant insurance required. Non-smoking unit.Some photos in this listing have been virtually staged to illustrate the property's potential. Original, un-staged photos of the vacant rooms are also included in the gallery for accurate representation.

Listed by EXP REALTY

  • MLS #

    N13674566

  • Sq. Ft

    900-999

  • Sq. Ft. Source

    MLS

  • Year Built

    Available Upon Request

  • Basement

    None

  • View

    n/a

  • Garage

    None

  • Parking Type

    None

  • Locker

    Owned

  • Pets Permitted

    N

  • Exterior

    Brick

  • Fireplace

    N

  • Security

    n/a

  • Elevator

    n/a

  • Laundry Level

    n/a

  • Building Amenities

    Elevator,Exercise Room,Games Room,Guest Suites,Party/Meeting Room,Visitor Parking

  • Maintenance Fee Includes

    Heat, Hydro, Water

  • Property Management

    Percel Property Management

  • Heat

    Forced Air

  • A/C

    Central Air

  • Water

    n/a

  • Water Supply

    n/a

  • Central Vac

    N

  • Cert Level

    n/a

  • Energy Cert

    n/a

  • Kitchen

    3.6 x 4.3 ft Main level

    Combined W/Living, Ceramic Floor, Quartz Counter

  • Living

    4.2 x 4.0 ft Main level

    Combined W/Kitchen, W/O To Balcony, Parquet Floor

  • Primary

    3.2 x 5.0 ft Main level

    Large Closet, 4 Pc Ensuite, Parquet Floor

  • 2nd Br

    2.5 x 4.0 ft Main level

    W/I Closet, Parquet Floor

  • Laundry

    2.5 x 1.39 ft Main level

    Laundry Sink, Ceramic Floor

  • MLS #

    N13674566

  • Sq. Ft

    900-999

  • Sq. Ft. Source

    MLS

  • Year Built

    Available Upon Request

  • Basement

    None

  • View

    n/a

  • Garage

    None

  • Parking Type

    None

  • Locker

    Owned

  • Pets Permitted

    N

  • Exterior

    Brick

  • Fireplace

    N

  • Security

    n/a

  • Elevator

    n/a

  • Laundry Level

    n/a

  • Building Amenities

    Elevator,Exercise Room,Games Room,Guest Suites,Party/Meeting Room,Visitor Parking

  • Maintenance Fee Includes

    Heat, Hydro, Water

  • Property Management

    Percel Property Management

  • Heat

    Forced Air

  • A/C

    Central Air

  • Water

    n/a

  • Water Supply

    n/a

  • Central Vac

    N

  • Cert Level

    n/a

  • Energy Cert

    n/a

  • Kitchen

    3.6 x 4.3 ft Main level

    Combined W/Living, Ceramic Floor, Quartz Counter

  • Living

    4.2 x 4.0 ft Main level

    Combined W/Kitchen, W/O To Balcony, Parquet Floor

  • Primary

    3.2 x 5.0 ft Main level

    Large Closet, 4 Pc Ensuite, Parquet Floor

  • 2nd Br

    2.5 x 4.0 ft Main level

    W/I Closet, Parquet Floor

  • Laundry

    2.5 x 1.39 ft Main level

    Laundry Sink, Ceramic Floor

Thinking of Selling?

Find Out Your Home’s Value in Today’s Market!

No Email or Signup is required to view your home estimate.

estimate your home value

Contact Manoj Kukreja

Sales Representative,
Century 21 People’s Choice Realty Inc.,
Brokerage
(647) 576 - 2100

Manoj profile avatar

Property History

Property history for 210-2506 Rutherford Road, Vaughan

This property has been sold 3 times before. Create your free account to explore sold prices, detailed property history, and more insider data.

Sign In / Register

Inventory Graph

10 9 8 7 6 5 4 3 2 1 0 2 Months of inventory SELLER'S Market BALANCED Market BUYER'S Market

Thinking of Selling?

Find Out Your Home’s Value in Today’s Market!

No Email or Signup is required to view your home estimate.

estimate your home value

Contact Manoj Kukreja

Sales Representative, Century 21 People’s Choice Realty Inc., Brokerage
(647) 576 - 2100

Manoj profile avatar

Recent Sold Listings in Maple, Vaughan

Popular Cities